Sticky Navbar with Topbar
Call: +91-8484051942, +91-8484051948

Make Every Day Count: Why Pre-Engineered Buildings Save Time

Release Date 27 Oct 2026
Est. Read 2 Mins
Traffic 48 Architectural Views
Make Every Day Count: Why Pre-Engineered Buildings Save Time

Make Every Day Count with Pre-Engineered Buildings

Ask any business owner who has waited on a building project and they’ll tell you the same thing: every extra week of construction is a week without production, storage or sales. The structure matters, but so does the date it opens.

This is why more factory owners, warehouse operators and developers are choosing pre-engineered buildings (PEB). At Ameya PEB, we treat time as part of the project’s value. Every day saved on site is a day your business starts earning sooner.

From Idea to Operation: How a PEB Project Moves

A conventional build often feels open-ended, with delays stacking up as weather, material shortages and site problems arrive one by one. A PEB project follows a clearer path:

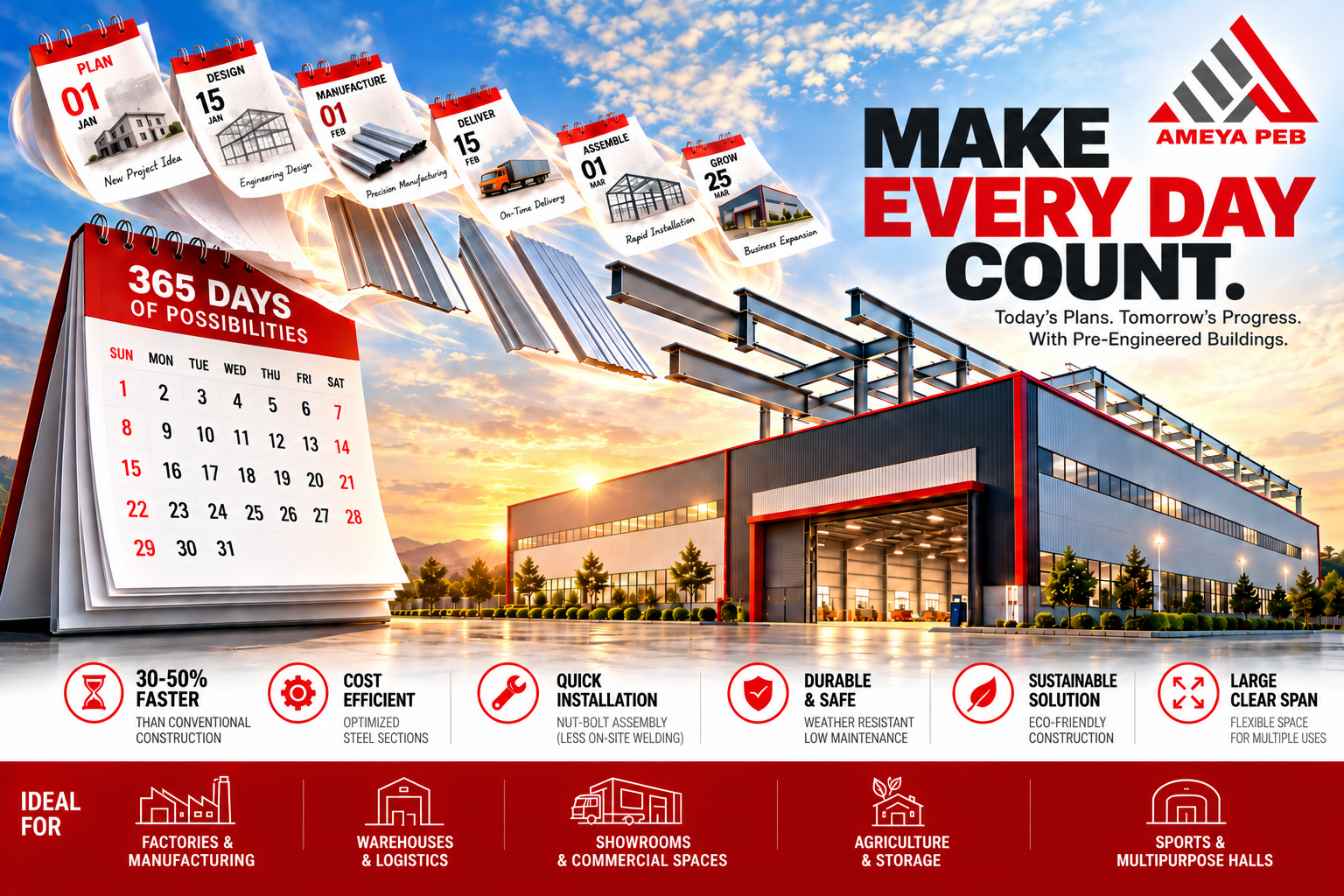
  1. Plan: We start with your requirements: size, usage, loads, location and budget.
  2. Design: Our engineers produce an optimized structural design, so steel is used where it’s needed and not wasted where it isn’t.
  3. Manufacture: Components are fabricated in a controlled factory setting, where quality checks are easier to maintain than on an open site.
  4. Deliver: Finished parts are dispatched to your site on schedule.
  5. Assemble: The structure is erected quickly with bolted connections.
  6. Grow: You move in, start operations and expand when the business needs to.

Because fabrication and site preparation can run in parallel, the building is ready for you sooner. In many cases PEB projects finish 30-50% faster than conventional construction, though the exact savings depend on the project’s size and site conditions.

Knowledge Base

Frequently Asked Questions

Find quick answers to the most common questions related to Make Every Day Count: Why Pre-Engineered Buildings Save Time.

A pre-engineered building is a steel structure designed and fabricated in a factory, then delivered to your site in ready-to-assemble parts. Because the design is engineered for your exact needs before anything is made, there is less waste, less guesswork and a much shorter build.

Conventional construction relies heavily on on-site work like casting, welding and finishing, so progress depends on weather and labour availability. PEB moves most of that work into a factory, where it runs alongside your site preparation. The result is a faster, more predictable project.

Most PEB projects finish 30-50% sooner than conventional buildings. The exact saving depends on size, design complexity and site conditions, and our team can give you a realistic timeline once we know your requirements.

In most cases, yes. Optimized steel sections reduce material use, and shorter timelines cut labour and site overheads. Starting operations earlier also means your building begins earning for you sooner.

The main factors are building size, clear span, height, crane or equipment loads, roofing and wall materials, local wind and seismic requirements, and site location. A clear brief helps us give you an accurate quote.

We aim to be upfront about scope. Items like foundation work, transport and special finishes should be discussed at the quotation stage so nothing surprises you later.

Yes. Each structure is designed for its intended loads, including cranes, racking, machinery, wind and, where relevant, seismic conditions.

With quality coatings and routine inspection, steel buildings can serve for decades. Lifespan depends on design, environment and how well the building is maintained.

No. Regular checks on bolts, sheeting, sealants and coatings are usually enough. This is one of the reasons owners find PEB economical over the long run.

PEBs are designed to handle wind and rain through proper bracing, sheeting and drainage. For fire safety, protective coatings and compliant design options can be added depending on your building’s use.

Yes. Size, height, bay spacing, doors, windows, skylights, ventilation, mezzanine floors and cladding can all be tailored to how you plan to use the space.

A clear span is wide open floor space without interior columns. It lets you arrange machinery, storage and vehicle movement freely, and change the layout later without structural changes.

Yes. PEBs are modular, so you can extend the length, add bays or build a mezzanine as your business grows.

It follows six steps: plan, design, manufacture, deliver, assemble and grow. We begin with your requirements, engineer the structure, fabricate it in the factory, deliver it to site and erect it with bolted connections.

Most connections are made with nuts and bolts, and the heavy fabrication happens in the factory. That keeps the site cleaner, speeds up assembly and makes quality easier to control.

Typically the plot size, intended use, preferred dimensions (length, width, height), load needs such as cranes or mezzanines, location and your target timeline. Even rough details are enough to start the conversation.

Yes. Steel is recyclable, factory fabrication produces less waste than site work, and lighter structures use fewer resources. Insulated roofing and skylights can also reduce energy use over time.

Factories, warehouses, logistics hubs, cold storage, workshops, showrooms, schools, agricultural buildings and aircraft or vehicle hangars are all common uses.

AMEYA PEB Engineering Division

Need a Structural PEB Solution for Your Industrial Site?

Connect with our structural engineers today to map out a precise, cost-effective, high-speed warehouse or factory design.

Initiate Consultation
Ameya Assistant Online
Hi 👋 How can I help you?