Sticky Navbar with Topbar
Call: +91-8484051942, +91-8484051948

PEB Structures in India: A Practical Guide

Release Date 05 Oct 2026
Est. Read 3 Mins
Traffic 57 Architectural Views
PEB Structures in India: A Practical Guide

Why India suits PEB

Industrial growth drives most of the demand. Manufacturing clusters in Maharashtra, Gujarat, Tamil Nadu, Karnataka, and Haryana need factory space quickly, and warehousing has grown alongside e-commerce and organised retail. Land in industrial zones is expensive, so owners want buildings finished fast so they can start earning from them.

Conditions that shape the design

Wind. India has regions with very different wind speeds. Coastal Odisha, Andhra Pradesh, Gujarat, and Tamil Nadu see cyclones, while the interior is calmer. Your site's basic wind speed under IS 875 sets how heavy the frame needs to be.

Earthquakes. IS 1893 divides the country into seismic zones. Light steel buildings generally perform well, but the zone still affects bracing and connections.

Heat and monsoon. Summer roofs get brutally hot, so insulation and ventilation matter more than many first-time buyers expect. Heavy rain needs correctly sized gutters and downpipes, which are often undersized in cheap quotes.

Corrosion. Coastal and chemical-industry sites need a stronger coating system than an inland warehouse. This is one of the places where a low price usually means a shortcut.

Codes you will hear about

Designers typically work to IS 800:2007 for steel, IS 875 for loads, and IS 1893 for seismic design. Cold-formed purlins and girts follow IS 801. Ask the supplier to show the design basis rather than just saying the building is code-compliant.

What affects the cost

Price per square foot or per kilogram of steel varies with steel rates, span, eave height, wind zone, crane load, insulation, and the length of the building. Transport distance and local erection charges also change the final number. Because steel prices move often, treat any rate you read online as a rough guide and get at least three current written quotes, with the scope laid out line by line.

Approvals and practical points

Even though the building goes up fast, paperwork doesn't disappear. You will usually need local building or industrial authority approval, structural drawings, and a fire NOC depending on the use and size. Plan for this early, since approvals often take longer than fabrication.

Foundations are still concrete, so soil testing and good anchor bolt placement matter. Misaligned anchor bolts are one of the most common causes of delay on site.

Choosing a supplier

India has large national players with in-house design and warranties, plus many regional fabricators who can be cheaper and more flexible. Whichever you pick, ask for stamped drawings, the steel grade and coating thickness, a clear erection scope, and a visit to a finished project.

Where PEB works best and where it doesn't

It works best for single-storey buildings with wide spans: factories, warehouses, cold storage, showrooms, hangars, and sports halls. It is less suited to tall multi-storey buildings, very heavy industrial loads, or designs that need complex architectural forms.

Knowledge Base

Frequently Asked Questions

Find quick answers to the most common questions related to PEB Structures in India: A Practical Guide.

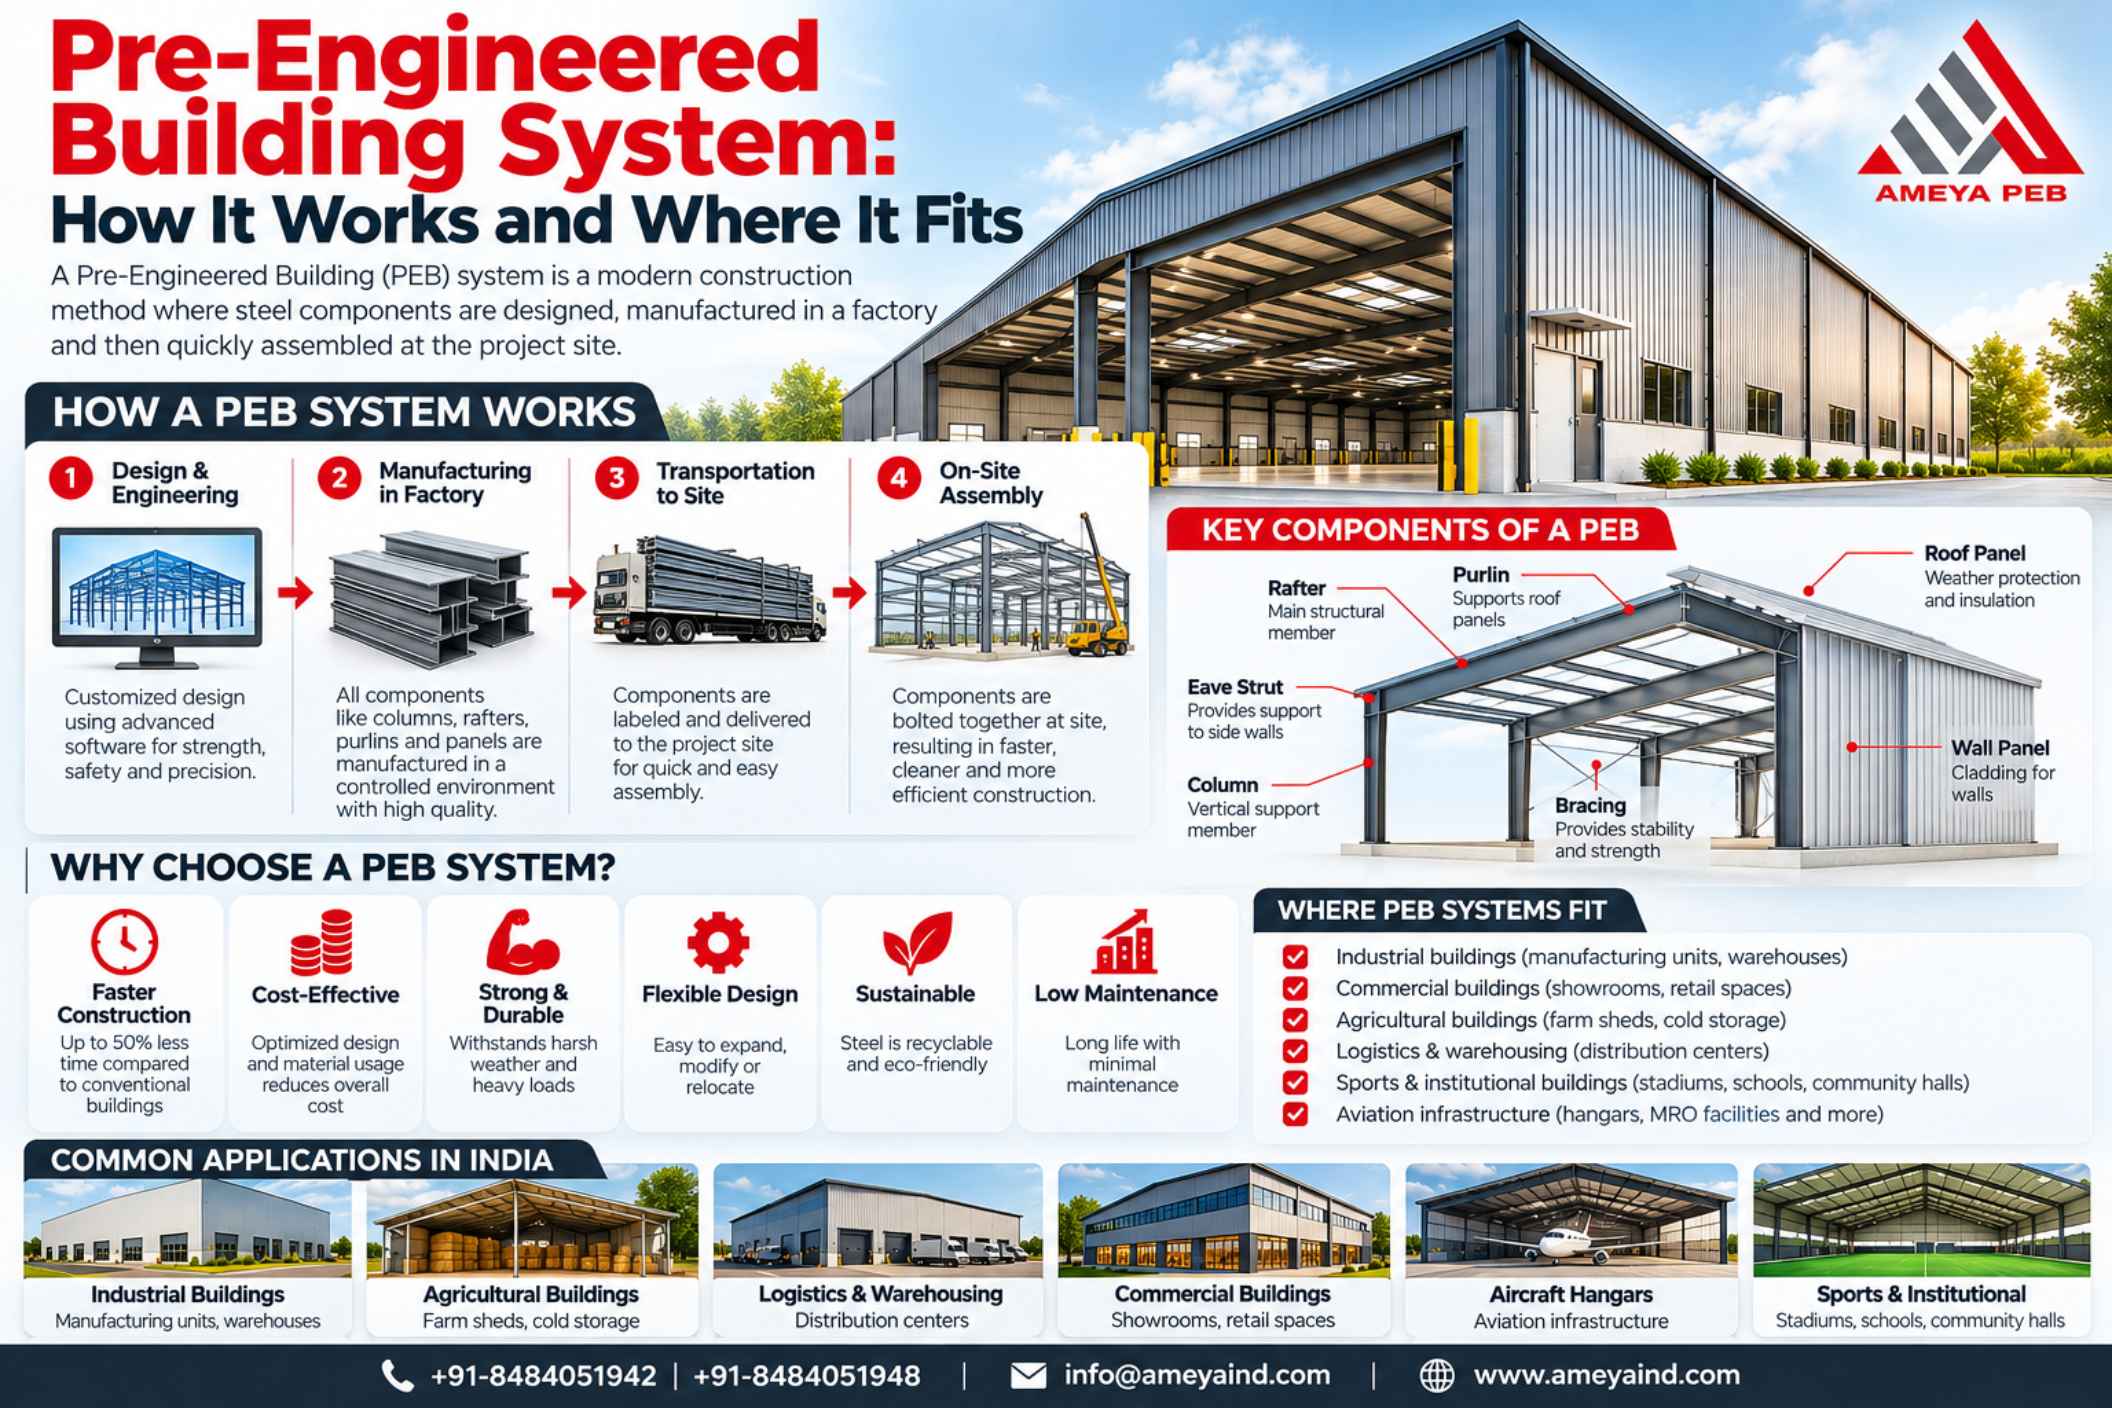
PEB stands for pre-engineered building. The steel frame, purlins, and sheeting are designed in software, made in a factory, and bolted together at your site. Very little cutting or welding happens on the plot, so erection is fast and tidy.

Industrial and warehousing demand has grown quickly, and owners want buildings ready in months, not a year. PEBs also use less steel than conventional frames and need lighter foundations, which keeps costs down. Large clear spans suit factories, logistics parks, and cold storage.

There is no single rate. Price depends on steel rates, span, eave height, wind zone, crane load, insulation, and location. Steel prices move often, so treat any figure you read online as a rough guide and get at least three current written quotes with the scope listed line by line.

Most designers follow IS 800:2007 for steel design, IS 875 for dead, live, and wind loads, and IS 1893 for earthquake design. Cold-formed purlins and girts fall under IS 801. Ask your supplier to share the design basis and calculations instead of just saying the building is code-compliant.

Yes, when it is designed for the site's basic wind speed. Coastal areas of Odisha, Andhra Pradesh, Gujarat, and Tamil Nadu need stronger frames, better bracing, and securely fixed sheets. Correctly sized gutters and downpipes matter for monsoon rain, and cheap quotes often undersize them.

Most small and medium projects take two to four months from order to handover. Fabrication runs alongside foundation work, which saves time. Approvals and late drawing sign-offs cause more delay than the construction itself.

This depends on your city, the building size, and its use. You will generally need local building or industrial authority approval and structural drawings, and often a fire NOC. Start early, because paperwork can take longer than fabrication.

Bare metal roofs do get very hot. Insulated panels or glass wool, ridge ventilators, wall louvers, and translucent sheets for daylight make a big difference. Pick the insulation based on what you will store or produce inside.

Inland buildings usually do well with standard galvalume or pre-painted sheets and a good primer on the steel. Coastal and chemical-industry sites need a stronger coating system and more frequent inspection. Ask the supplier to state the coating thickness in writing.

Steel loses strength at high temperatures, so fire protection should be planned. Options include intumescent paint, fire-rated panels, sprinklers, and proper exits. Check the requirements for your building type with the local fire authority.

Usually yes. Extra bays can be added at the end wall if the frames were designed for expansion. Tell the supplier at the start, because end frames for an expandable building are built differently.

Light and medium overhead cranes are common. The design must include crane columns, runway beams, and the extra loads from the beginning. Adding a crane later without checking the frame is risky.

Ask for stamped drawings, the steel grade, coating thickness, and a clear erection scope. Visit a finished project and, if possible, the factory. National players offer in-house design and warranties, while regional fabricators can be cheaper and more flexible.

Don't compare quotes on price alone, since gutters, anchor bolts, flashings, and erection are often left out of low ones. Don't give vague site details, because wind and seismic loads depend on your exact location. And don't ignore soil testing and anchor bolt accuracy, which are common causes of site delay.

Skip it for tall multi-storey buildings, very heavy industrial loads, or designs with complex architectural shapes. A reliable supplier will tell you honestly if another system fits better.

AMEYA PEB Engineering Division

Need a Structural PEB Solution for Your Industrial Site?

Connect with our structural engineers today to map out a precise, cost-effective, high-speed warehouse or factory design.

Initiate Consultation
Ameya Assistant Online
Hi 👋 How can I help you?