Sticky Navbar with Topbar
Call: +91-8484051942, +91-8484051948

Pre-Engineered Building System: How It Works and Where It Fits

Release Date 05 Oct 2026
Est. Read 3 Mins
Traffic 63 Architectural Views
Pre-Engineered Building System: How It Works and Where It Fits

The basic idea

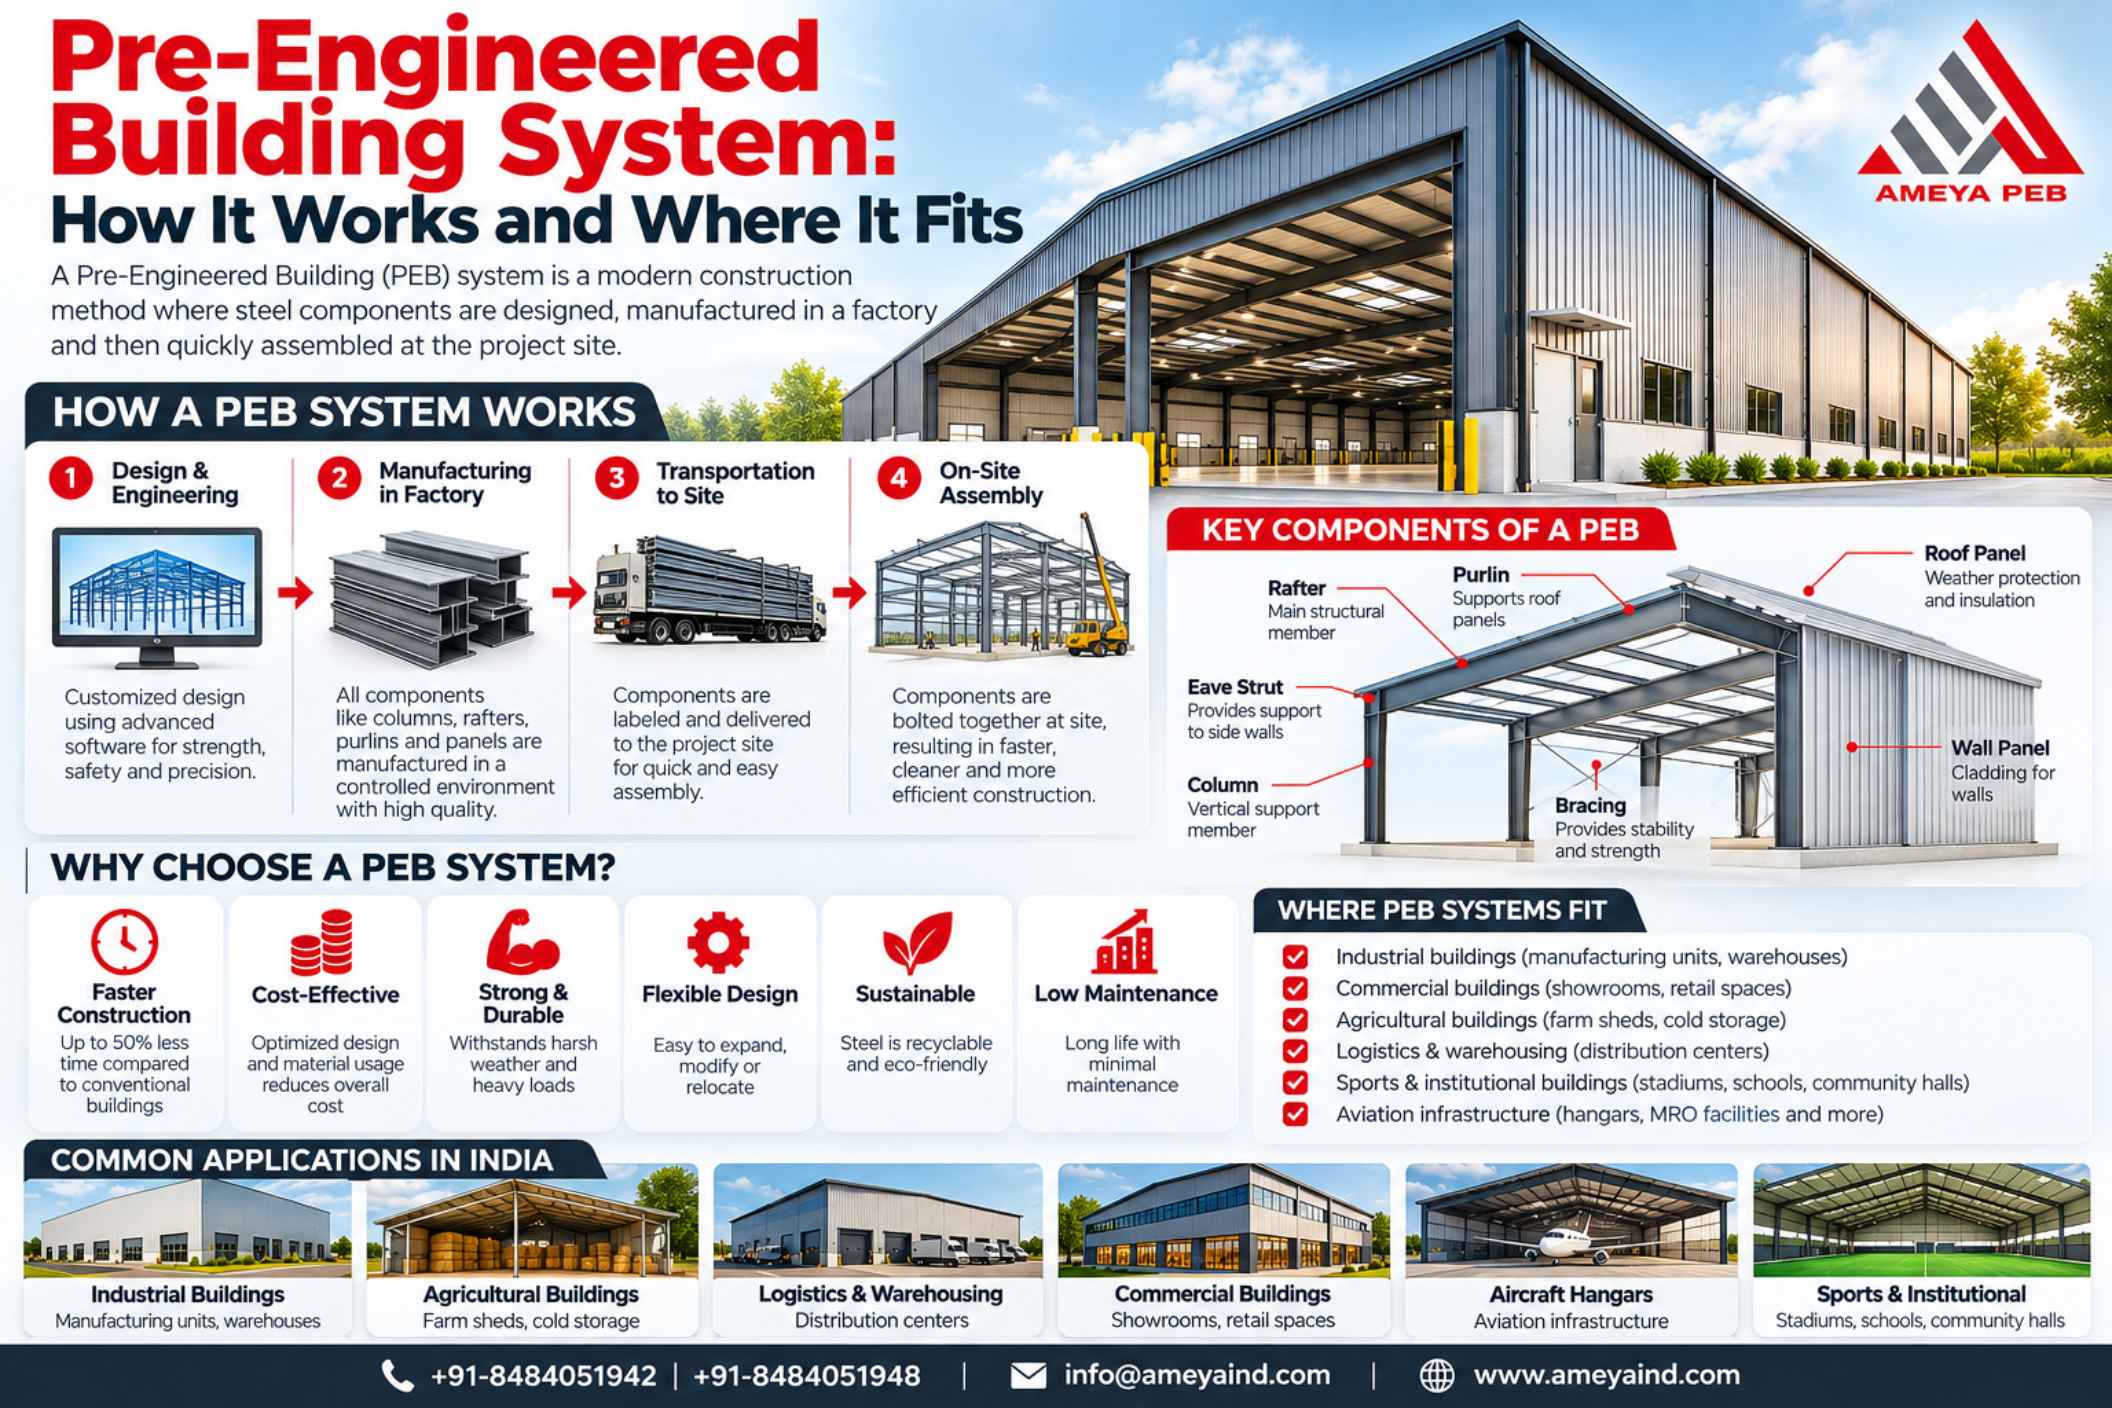
A pre-engineered building system, or PEB, is a set of standard components designed to work together as one building. The engineer doesn't start from a blank page each time. Instead, design software takes your span, height, bay spacing, and loads, then produces the frame, the secondary members, and the cladding details automatically.

Because the process is repeatable, mistakes drop. Because the factory is controlled, quality is steadier than what you get from cutting and welding in the open, under a monsoon sky.

The parts that make up the system

Primary framing. These are the main rigid frames: columns and rafters made from welded steel plates. They are usually tapered, deeper where the bending is highest and slimmer where it isn't.

Secondary framing. Purlins on the roof and girts on the walls are cold-formed Z or C sections. They carry the sheeting and pass the load back to the main frames.

Bracing. Rods, angles, or cables keep the building stable against wind and earthquake forces. It's easy to ignore this part, and it's the one you can't skip.

Roof and wall cladding. Usually profiled galvalume or colour-coated sheets. Insulated panels are an option when temperature control matters.

Accessories. Ridge ventilators, skylights, gutters, downpipes, louvers, doors, and mezzanine floors all slot into the same system.

How a project actually runs

First comes the brief: dimensions, use, location, crane needs, and any future expansion. The supplier then prepares the design and a bill of materials, and you approve drawings before anything is made.

Next, while your contractor builds foundations and casts anchor bolt pockets, the factory cuts, welds, drills, and paints the steel. This overlap is where the time saving comes from. Everything is then dispatched and bolted up on site, often with just a crane and a trained crew.

Why people choose it

The most common reason is time. A shed that might take half a year in conventional construction can often be up in a few months. The second is cost, since lighter steel and smaller foundations add up. The third is flexibility: wide clear spans, simple extensions, and the option to dismantle and relocate.

There's also the matter of predictability. With most of the work done in a factory, there are fewer surprises on site, and fewer arguments about who was supposed to fix what.

Common uses

  • Factories and workshops
  • Warehouses and distribution centres
  • Cold storage and food processing plants
  • Aircraft hangars
  • Showrooms, schools, and indoor stadiums
  • Power plants and metro depots

Things to check before you commit

Design loads decide everything, so give accurate site details, especially wind speed, seismic zone, and any crane or rooftop equipment. Ask what steel grade, coating thickness, and sheet gauge are being quoted, since these quietly drive both price and lifespan.

Check the scope line by line. Gutters, anchor bolts, flashings, and erection are the items most often left out of a cheap quote. And if the building will sit in a humid or coastal area, ask about the corrosion protection plan rather than accepting a generic answer.

Fire is another point. Bare steel weakens in high heat, so depending on the use of the building, you may need coatings, sprinklers, or compartmentation.

Where PEB is less suitable

It isn't the right answer to everything. Very heavy industrial loads, tall multi-storey buildings, and projects needing a lot of site-specific architectural detail may be better served by conventional steel or RCC. A good supplier will tell you so.

Knowledge Base

Frequently Asked Questions

Find quick answers to the most common questions related to Pre-Engineered Building System: How It Works and Where It Fits.

There are four groups. Primary framing means the columns and rafters that carry the main loads. Secondary framing means the purlins and girts that hold the sheeting. Bracing keeps the structure steady against wind and earthquakes, and cladding covers the roof and walls. Gutters, skylights, ventilators, and doors are added on top.

Conventional buildings are designed one at a time and much of the work happens on site. A PEB uses repeatable design and factory production, so it is faster to put up and the steel quantity is usually lower. RCC suits heavy, multi-storey, or highly customised buildings better.

Most small and medium projects are ready in roughly two to four months. Foundations and steel fabrication happen at the same time, which saves weeks. Delays usually come from late drawing approvals or site access problems, not from the system itself.

Give them the building length, width, eave height, and roof slope, along with the bay spacing and the use of the building. They also need the exact site location for wind and earthquake loads, any crane or equipment loads, and your plans for future expansion. The more accurate this is, the fewer changes later.

Yes, in most cases. Extra bays can be added at the end walls if the frames were planned for it. Mention this at the start, because end frames for an expandable building are built differently.

No. Keep gutters clear, check bolts and sheet fixings once a year, and repair paint damage or rust spots early. Buildings near the coast or in chemical environments need more frequent checks.

Use insulated roof panels or glass wool under the sheets. Ridge ventilators, wall louvers, and translucent roof sheets for daylight also help a lot, and they cut electricity use in the long run.

Steel loses strength when it gets very hot, so fire protection should be planned. Depending on the use of the building, this can include intumescent paint, fire-rated panels, sprinklers, and proper exits. Check the rules that apply to your building type with the local fire authority.

Light and medium cranes are common. The supplier must include crane columns, runway beams, and the extra loads in the design from the beginning. Adding a crane later without checking the frame is risky.

Because it is bolted together, it can be taken apart, moved, and put up again at another site. Some wear on sheets and fasteners is normal, so budget for replacing a few parts.

Compare the steel grade, coating thickness, sheet gauge, and what is excluded. Gutters, anchor bolts, flashings, and erection are often missing from low quotes. Ask for design calculations and approved drawings before signing.

Steel is recyclable, factory production wastes less material, and shorter site work means less disruption. Good insulation and daylighting improve the building's energy use as well.

Skip it for tall multi-storey buildings, very heavy industrial loads, or designs with complex architectural shapes. A reliable supplier will tell you honestly if another system suits you better.

AMEYA PEB Engineering Division

Need a Structural PEB Solution for Your Industrial Site?

Connect with our structural engineers today to map out a precise, cost-effective, high-speed warehouse or factory design.

Initiate Consultation
Ameya Assistant Online
Hi 👋 How can I help you?