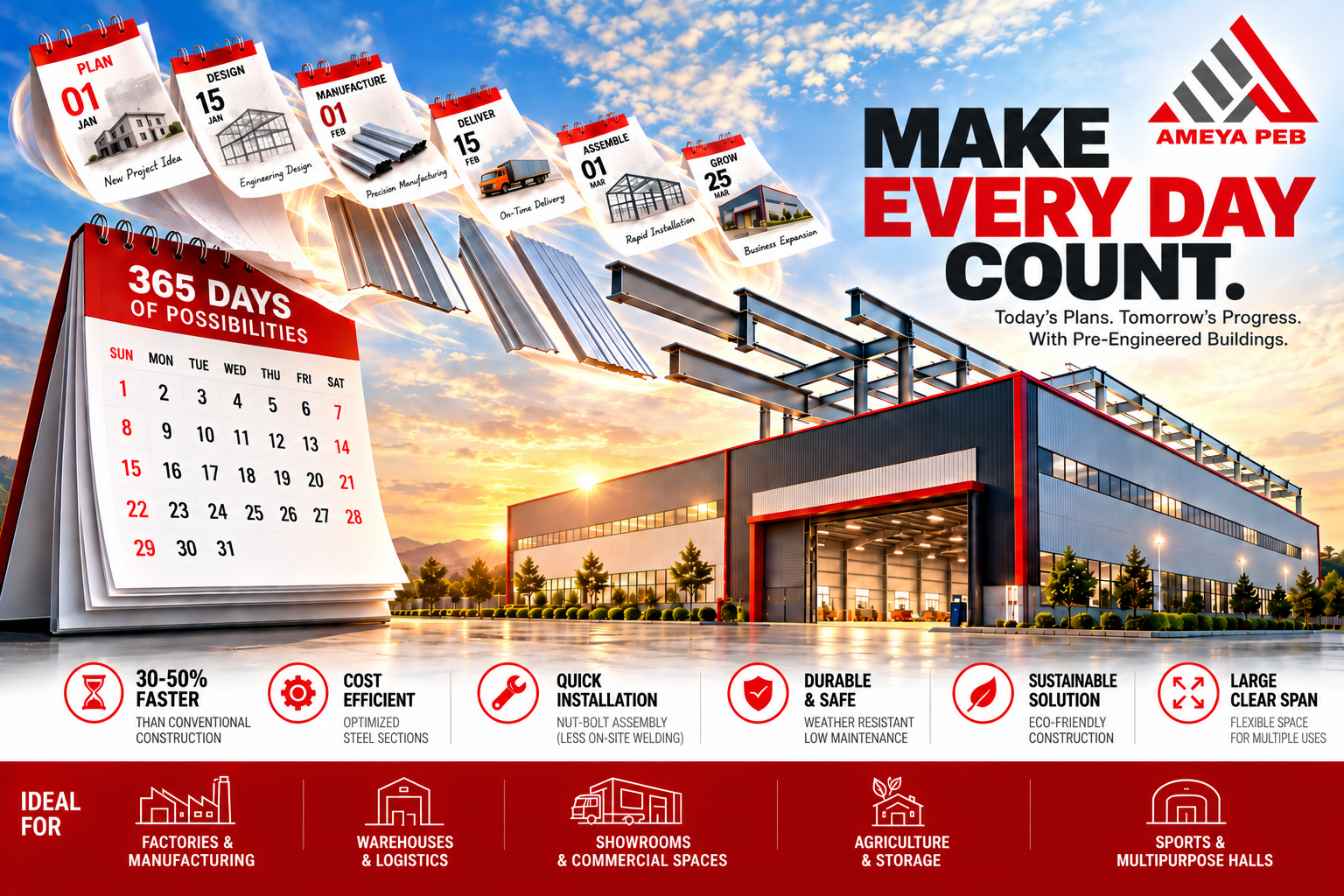
How We Take a Project From Idea to Opening Day
We keep the process simple and predictable:
- Plan: We start with your requirements: size, use, budget and timeline.
- Design: Our engineers prepare a structural design suited to your site and load needs.
- Manufacture: Steel sections are fabricated in a controlled factory setting for consistent quality.
- Deliver: Materials reach your site on schedule, ready to assemble.
- Assemble: Components are joined mainly with nut-and-bolt connections, so there is far less welding on site.
- Grow: Your building goes into use, and it can be extended as your business expands.
Why Choose a Pre-Engineered Building?
Faster to build. Because components are made off-site while groundwork happens in parallel, PEB projects can finish roughly 30-50% sooner than conventional construction.
Smart on cost. Steel sections are designed to carry the load with only the material needed, which cuts waste and keeps budgets under control.
Quick, cleaner installation. Bolted assembly means shorter site time, less disruption and fewer surprises.
Strong and low maintenance. Well-built steel structures stand up to weather and need little upkeep over the years.
Better for the environment. Steel is recyclable, and factory fabrication produces less on-site waste.
Wide open interiors. Large clear spans give you column-free floor space, so you can arrange machinery, racks, stock or people however you like.
Buildings We Build
- Factories and manufacturing units: space for production lines, cranes and future expansion
- Warehouses and logistics hubs: open floors for storage, loading and movement
- Showrooms and commercial spaces: bright, flexible layouts that look professional
- Agriculture and storage facilities: durable structures for produce, equipment and feed
- Sports and multipurpose halls: wide, unobstructed interiors for play and events