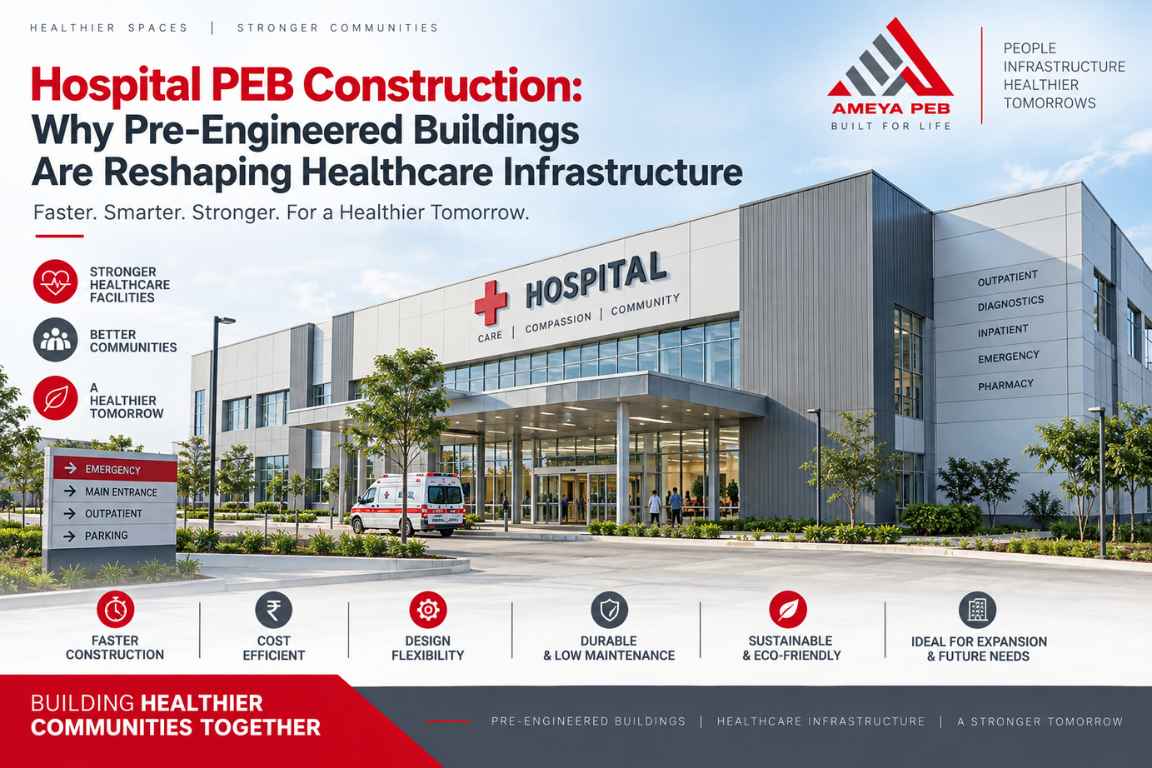
Walk into most conversations about hospital construction and you'll hear the same complaint: timelines that stretch from "urgent need" to "three years later, still not open." Healthcare demand doesn't wait for conventional construction schedules — and that gap is exactly why pre-engineered building (PEB) systems have moved from warehouses and factories into operating theatres, diagnostic centers, and full-scale hospital campuses.
What "PEB Construction" Actually Means for a Hospital
A pre-engineered building is a steel structure where the primary members — columns, rafters, and bracing — are designed and fabricated off-site to precise specifications, then bolted together on-site rather than cast or welded in place. For hospitals, this typically applies to:
- Standalone hospital blocks or wings
- Emergency and trauma care extensions
- Diagnostic and imaging centers (CT, MRI, radiology units)
- Isolation wards and modular pandemic-response facilities
- OPD blocks, pharmacy buildings, and administrative wings
The core appeal isn't just speed — it's predictability. A PEB hospital project can be engineered, fabricated, and largely finalized on paper before a single foundation is poured, which removes much of the schedule risk that plagues conventional healthcare construction.
Why Hospitals Are Turning to PEB Over Conventional RCC
1. Speed Without Compromising Long-Span Clarity
Hospital floor plans need large, column-free spans for wards, ICUs, and diagnostic suites — clear spans of 20 to 40 meters are common requirements. Steel PEB frames achieve these spans far more efficiently than reinforced concrete, which typically needs intermediate columns that interrupt patient-care layouts.
2. Faster Deployment During Health Emergencies
The clearest proof came during the COVID-19 period, when several countries stood up thousand-bed PEB hospital facilities in a matter of weeks rather than years. That capability didn't disappear once the emergency passed — it's now a standard consideration for disaster-response and surge-capacity planning.
3. Lower Lifecycle Disruption
Because PEB systems are modular by design, hospitals can expand wings, add floors, or reconfigure departments with far less disruption to ongoing operations than cutting into an existing concrete structure would cause.
4. Better Cost Predictability
Off-site fabrication means fewer surprises from on-site labor variability, weather delays, and material wastage — all of which tend to inflate conventional hospital construction budgets.
Engineering Considerations Unique to Hospital PEB Projects
Hospitals are not warehouses with nicer finishes. Several structural and functional factors need specific attention:
Vibration Control
Operating theatres, MRI suites, and precision diagnostic equipment are sensitive to structural vibration. PEB frame design for these zones often requires:
- Increased frame stiffness or additional bracing near sensitive equipment zones
- Isolated foundation pads for heavy diagnostic machinery, decoupled from the main structural frame
- Careful purlin and girt spacing to avoid resonance with HVAC or generator-induced vibration
Fire Safety and Compartmentation
Steel loses strength rapidly at high temperatures, so fire-rated hospital PEB structures require:
- Intumescent coatings or fire-rated board cladding on primary members, calibrated to the required fire rating (often 2-hour ratings for critical care zones)
- Compartmentation walls that maintain fire separation despite the open-frame nature of PEB systems
- Coordination between structural fire protection and the hospital's fire and smoke evacuation design
Infection Control and Cladding Selection
Hospital envelopes need surfaces that support strict cleaning protocols. This shapes material choices more than in a typical PEB shed:
- Insulated metal panels with smooth, non-porous interior finishes rather than exposed fiberglass insulation
- Sealed joints and coved wall-to-floor transitions in clinical zones to eliminate dust and microbial traps
- Positive-pressure or negative-pressure room configurations, which require airtight envelope detailing well beyond standard PEB tolerances
HVAC and Services Integration
Hospitals carry far heavier and more complex mechanical loads than typical PEB occupancies — chilled water piping, medical gas lines, heavy-duty air handling units on the roof, and redundant electrical risers. The primary frame and roof system must be designed from the outset for these superimposed loads, not retrofitted later.
Seismic and Wind Performance
Healthcare facilities are frequently classified as essential or critical facilities in building codes, which raises the importance factor used in seismic and wind load calculations. This typically means:
- Higher design base shear and stiffer lateral load resisting systems compared to standard occupancy PEB buildings
- Stricter drift limits to protect non-structural elements like piping and ceiling-mounted equipment
- In some jurisdictions, mandatory post-disaster functionality requirements — the building must remain operational immediately after a design-level seismic event
PEB vs. Conventional Construction for Hospitals: A Practical Comparison
| Factor | Pre-Engineered Building (PEB) | Conventional RCC |
|---|---|---|
| Construction timeline | Significantly faster, especially for large-span wings | Slower due to on-site formwork and curing |
| Clear span capability | Excellent for wards, ICUs, diagnostic halls | Requires more intermediate columns |
| Future expansion | Modular, easier to extend | More disruptive, often needs structural retrofitting |
| Fire protection | Requires added fire-rated coatings/cladding | Inherent fire resistance from concrete mass |
| Vibration control | Needs specific engineering for sensitive zones | Naturally higher mass and damping |
| Cost predictability | High, due to off-site fabrication | More variable due to on-site labor and material factors |
Most large hospital campuses today use a hybrid approach — RCC for core diagnostic and OT blocks where fire resistance and vibration control are critical, and PEB for wards, administrative buildings, and expansion wings where speed and span matter most.
Regulatory and Accreditation Considerations
Hospital construction, regardless of structural system, must satisfy healthcare-specific codes beyond standard building regulations — including NABH or NABL requirements in India, Joint Commission standards in the US, or equivalent local healthcare facility guidelines. These often dictate corridor widths, room clearances, and infection-control detailing that must be coordinated with the PEB frame layout from the design stage, not adjusted afterward.
Practical Checklist for Hospital PEB Projects
- Classify the facility's seismic/wind importance factor as essential occupancy, not standard occupancy
- Identify vibration-sensitive zones (OT, MRI, CT) early and design isolated foundations where needed
- Confirm required fire rating per zone and select coatings/cladding accordingly
- Select interior cladding systems compatible with infection-control protocols
- Coordinate mechanical, electrical, and medical gas routing with the primary frame before fabrication
- Verify drift and deflection limits account for sensitive ceiling-mounted and wall-mounted medical equipment
- Plan for modular future expansion in the initial structural layout