A client called us last year mid-panic. His RCC warehouse — supposed to be done in ten months — was sitting at month fourteen with no roof. He'd already lost a lease agreement over it. By the time he reached out to Ameya PEB, he wasn't asking about pricing or steel gauges. He just wanted to know one thing: could we actually finish something on time.
That conversation, honestly, sums up why pre-engineered building (PEB) turnkey projects have taken off across India the way they have. It's not really about steel being trendy. It's about people getting burned by conventional construction and looking for something more predictable.
"Turnkey" gets thrown around loosely. Here's what it should mean.
Plenty of vendors will call themselves "turnkey" and then quietly hand you off to three subcontractors the moment the steel is up. A genuine turnkey PEB contractor takes the whole thing — design, fabrication, foundation work, erection, electrical coordination, flooring, cladding, finishing — and gives you a building you can walk into and start operating. Not a shell you now need to finish outfitting yourself.
We get it, the DIY-vendor-assembly route looks cheaper when you're comparing quotes. In practice it rarely is. We've watched clients save maybe 5-8% on fabrication costs by going with separate vendors, then lose two or three months to finger-pointing between the steel supplier and the civil contractor over whose foundation tolerance was off. Nobody puts that cost on a spreadsheet beforehand, but it's real.
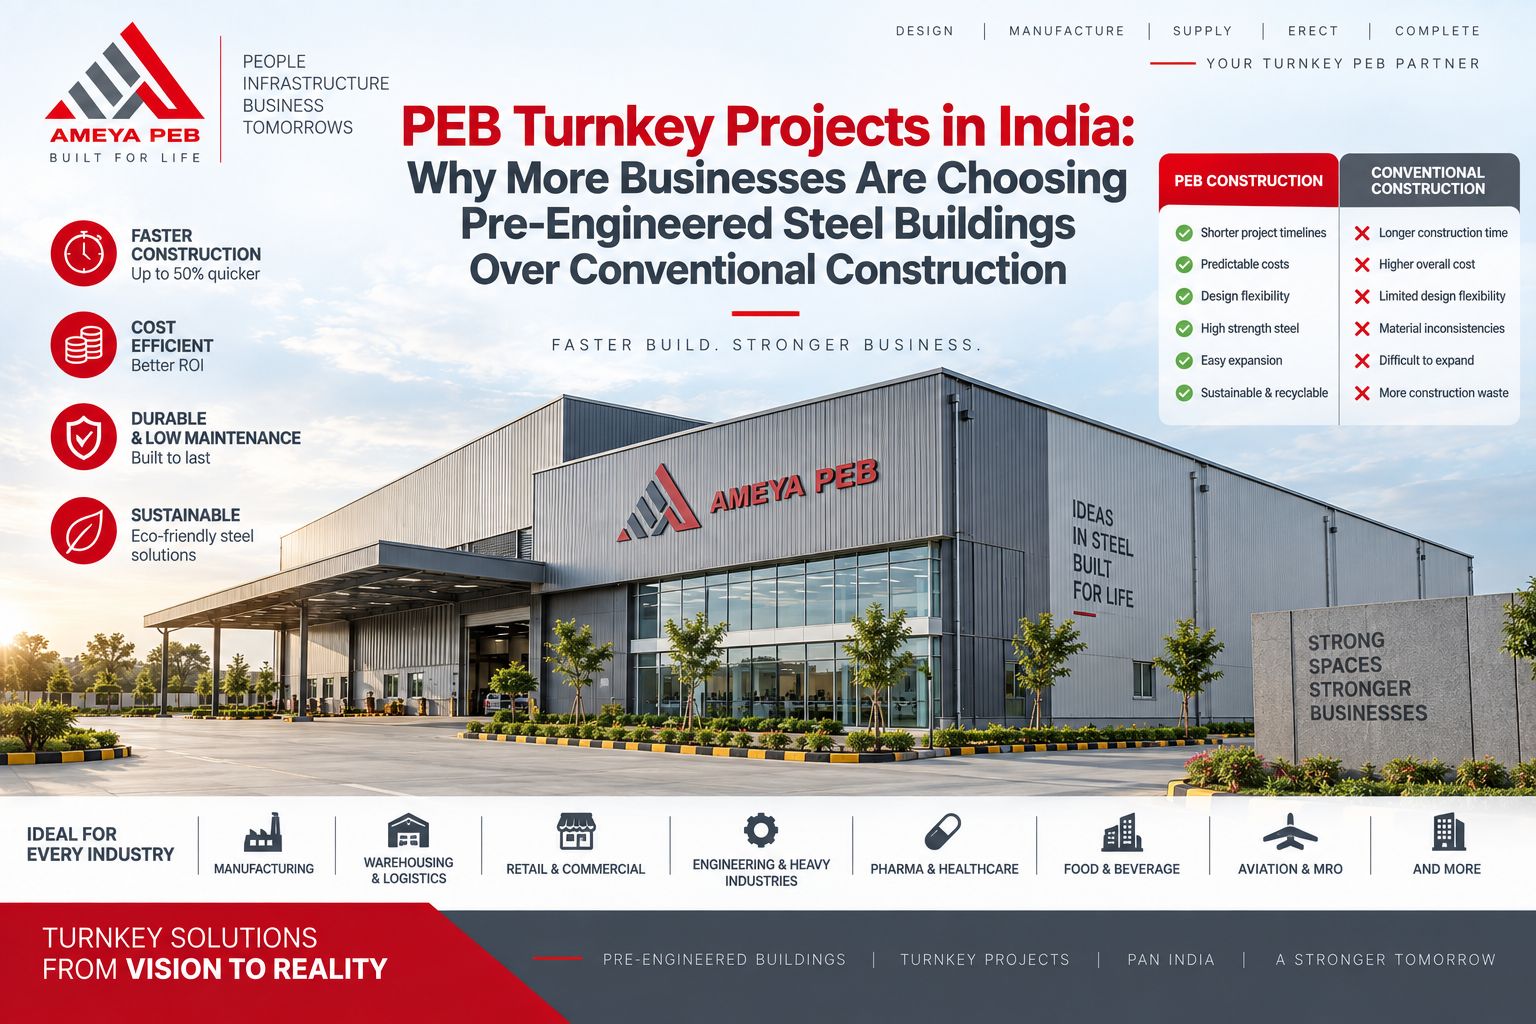
Why PEB keeps winning over conventional construction here
Timelines that actually hold. A conventional shed in India commonly runs 12-18 months. A comparable PEB structure, done turnkey, is usually done in a third of that — often 4 to 6 months. If you're a manufacturer racing a production deadline, or you've already signed a lease and the clock is ticking, that gap isn't a minor convenience. It can be the whole difference between the project working out or not.
Costs you can actually plan around. Because the steel components get fabricated off-site under controlled conditions using precise drawings, there's a lot less "surprise" once construction starts. Conventional builds are notorious for change orders eating into budgets weeks after ground has already broken.
Engineered for how brutal Indian conditions can be. Wind loading on the Gujarat and Tamil Nadu coasts, seismic zones up near the Himalayas, and heat almost everywhere else — a properly designed PEB structure accounts for all of it. And the roofing/cladding choices matter more than people think; get them wrong and you've got a warehouse that's 8 degrees hotter than it needs to be, which is its own operational headache.
More usable space, less obstruction. PEB allows clear spans that conventional RCC columns and beams just can't match economically. For a warehouse trying to lay out racking efficiently, or a factory floor that needs room for machinery to move, that open span is often the whole point.
Where these buildings are actually going up
It's not just the classic tin-shed image anymore. We're seeing PEB turnkey projects across:
- Manufacturing units — automotive parts, textiles, food processing, pharma
- Warehousing and logistics hubs, driven a lot by e-commerce fulfillment demand
- Cold storage facilities, usually paired with insulated panel systems
- Commercial spaces — showrooms, retail sheds, multi-use commercial buildings
- Agricultural infrastructure like grain storage and processing units
- Large-span structures like aircraft hangars and sports facilities, where conventional construction basically isn't an option
What separates a decent PEB contractor from one that'll cause you headaches
A few questions worth asking before you sign anything:
Is design done in-house, or outsourced? In-house teams tend to react faster when the site throws up something unexpected — and it always throws up something.
Can you actually see the fabrication facility? If a contractor is cagey about this, that tells you something. Ask about welding QC and material certifications too.
Have they built this type of structure before? A team that's great at cold storage isn't necessarily ready to handle a heavy manufacturing shed with overhead crane loads. Ask for references that match your project, not just any project.
Is the quote itemized? A single lump-sum number with no breakdown of steel, roofing, cladding, and civil work makes it nearly impossible to compare vendors properly — or to notice where corners are being cut.
What happens after handover? You'll be operating in this building for two decades or more. A contractor who vanishes the day the keys change hands isn't who you want on the other end of the phone when something needs attention five years from now.
How we do this at Ameya PEB
Most of what shapes our process came directly from hearing clients complain about their last contractor — slow replies, five different people to chase for updates, nobody owning the problem when something went sideways on site. So we kept design, fabrication, and execution together, under one team, with one person accountable for your project from the first site visit through to handover.
Doesn't matter if it's a warehouse in Maharashtra or a cold storage unit somewhere else entirely — the aim is the same. Build it right, build it on schedule, and hand over something you can actually run your business out of on day one.
If you're weighing PEB against conventional construction for an upcoming project, get a proper itemized quote before you commit to either route. The gap in cost and time between the two tends to be bigger than most people expect going in.
Planning a project? Get in touch with the Ameya PEB team for a site visit and a straightforward estimate — no pressure, no obligation.