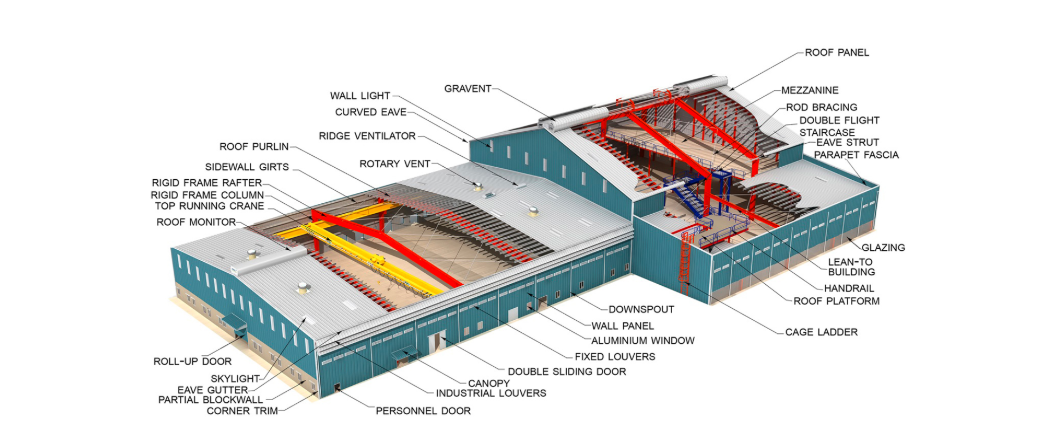
Across India's industrial belts, a quiet revolution in construction has been reshaping how factories, warehouses, and logistics parks get built. Instead of months of on-site bricklaying and steel fabrication, businesses are turning to Pre-Engineered Buildings (PEB) — a method that compresses construction timelines while improving structural quality. This guide breaks down what PEB actually is, why it matters, and where it's being used most effectively.
What is a Pre-Engineered Building (PEB)?
A Pre-Engineered Building is a steel structure in which all the major components — columns, beams, rafters, and roofing/wall panels — are designed, engineered, and manufactured in a factory before being transported to the construction site. Once delivered, the components are bolted together on-site, dramatically reducing the on-site labor and fabrication work that traditional steel construction requires.
Why Are Businesses Switching to PEB Construction?
1. Rapid Deployment
Because structural components arrive pre-fabricated and ready to assemble, on-site work is limited mostly to erection. This can cut overall project timelines significantly compared to conventional construction, allowing facilities to become operational much faster.
2. Superior Quality Control
Factory-based manufacturing happens under consistent, controlled conditions — unlike open-air site fabrication, which is vulnerable to weather, inconsistent labor, and material handling issues. This results in tighter tolerances, more precise engineering, and stronger long-term durability.
3. Cost and Time Efficiency
Shorter construction timelines mean businesses start generating returns on their facility sooner. Reduced on-site labor requirements also lower overall project costs, making PEB an economically attractive option for large-footprint structures.
4. Flexible Scalability
PEB structures are engineered with future growth in mind. Because the steel framing system is modular, expanding a warehouse or factory — whether adding bay length or height — is significantly easier than retrofitting a conventional concrete structure.
Where Is PEB Technology Used?
PEB has become the preferred construction method for a range of high-performance industrial and commercial spaces, including:
- Modern warehouses and cold storage facilities
- Large-scale manufacturing units and factories
- Logistics parks and distribution centers
- Commercial workshops and industrial hubs
If your business needs a large, durable structure built quickly and cost-effectively, PEB is generally the most efficient construction method available today.
PEB vs. Traditional Construction: Quick Comparison
| Factor | Pre-Engineered Building (PEB) | Traditional Construction |
|---|---|---|
| Construction speed | Significantly faster | Slower, weather-dependent |
| Quality control | Factory-controlled precision | Variable, site-dependent |
| Cost over time | Lower labor and timeline costs | Higher labor and material waste |
| Scalability | Easy to expand modular bays | Difficult and costly to extend |
| Best suited for | Warehouses, factories, logistics parks | Offices, residential, smaller custom builds |
Build Your Next Industrial Facility with Ameya PEB
Ameya PEB specializes in turning structural visions into efficient, future-ready industrial facilities. Whether you're planning a warehouse, factory, or logistics hub, our team can guide you through the entire PEB process — from design to delivery.
- Call: +91 8484051942 / +91 8484051948
- Email: info@ameyaind.com
- Website: www.ameyaind.com
#AmeyaPEB #PreEngineeredBuildings #IndustrialConstruction #Warehousing #SteelStructures #Manufacturing #Infrastructure #LogisticsParks #PuneBusiness #SustainableConstruction