India's construction industry is at a turning point. Government infrastructure spending, rapid industrialization, and the explosive growth of e-commerce and warehousing have created a need that traditional construction simply cannot keep up with: speed, without sacrificing strength. This is exactly where pre-engineered building structures come in — and exactly where AMEYA PEB has built its reputation as a trusted name in the industry.
This guide breaks down what pre-engineered buildings actually are, why they're growing so fast across India, and how AMEYA PEB delivers end-to-end PEB solutions for industrial, commercial, and institutional projects.
What Is a Pre-Engineered Building (PEB)?
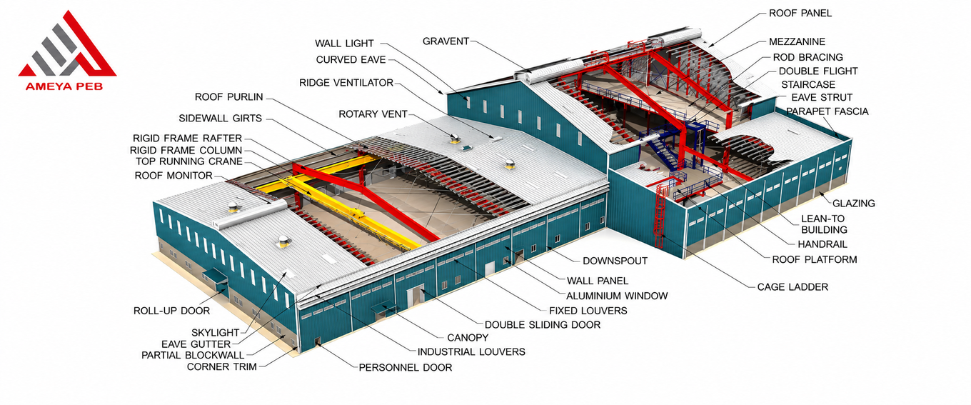
A pre-engineered building is a steel structure designed around a system of primary members, secondary members, and cladding components. Unlike conventional construction — where materials are cut, shaped, and assembled on-site — a PEB is engineered and fabricated in a factory under controlled conditions, then transported to the project site for final assembly.
At AMEYA PEB, this process follows a clear, quality-controlled path:
- Design — Detailed shop drawings are prepared so every component is engineered to fit precisely with the others.
- Fabrication — Components are manufactured in a factory under strict quality control, following the shop drawings exactly.
- Transport — Finished components are marked and shipped to the site in a sequence that matches the erection plan.
- Erection — The structure is assembled on-site according to detailed erection drawings, following international structural standards.
The structural framework typically includes:
- Primary members — rigid frames, columns, and main beams that carry the building's core structural load
- Secondary members — purlins, girts, and trusses that support the cladding and transfer loads to the primary frame
- Cladding and roofing — the outer skin of the building, chosen based on climate, insulation needs, and aesthetics
Why Pre-Engineered Building Structures Are Transforming Indian Construction
The shift toward PEBs in India isn't a passing trend — it reflects a fundamental change in how the country builds. Several forces are driving this:
1. Speed of Construction
Because components are fabricated off-site in parallel with site preparation, pre-engineered building structures can cut total project timelines significantly compared to conventional RCC (reinforced cement concrete) construction. Factory-built precision means less time spent correcting errors on-site.
2. Cost-Efficiency
Standardized design processes and factory-controlled fabrication reduce material wastage and labor costs. Projects also see fewer on-site delays caused by weather or manpower shortages, which keeps budgets more predictable.
3. Sustainability
Steel is fully recyclable, and the factory-based fabrication process generates far less construction waste than traditional methods. This makes PEBs a natural fit for organizations working toward green building certifications or ESG targets.
4. Design Flexibility
PEBs aren't a one-size-fits-all solution. They can be engineered for large clear-span warehouses, multi-story commercial complexes, lean-to extensions, mezzanine floors, and specialized facilities like cold storage — all using the same core structural system, customized to the application.
5. Quality Assurance
Because fabrication happens in a controlled factory environment rather than an open construction site, dimensional accuracy and material quality are far more consistent. This reduces the variability and on-site rework common in traditional construction.
Where Pre-Engineered Buildings Are Being Used Across India
Pre-engineered building structures have moved well beyond their early reputation as "just warehouse sheds." Today, they are used across:
- Industrial warehouses and logistics hubs — supporting India's booming e-commerce and supply chain sector
- Manufacturing units and factories — including facilities tied to the Make in India and PLI (Production Linked Incentive) initiatives
- Cold storage and food processing plants — where insulated panels and rapid construction matter most
- Airports, metro stations, and transit infrastructure — where large clear spans and fast deployment are critical
- Educational institutions — classrooms, auditoriums, and sports halls built quickly without compromising durability
- Retail outlets and showrooms — where design flexibility allows for distinctive storefronts and large open floor plans
Market Outlook: Why the Timing Matters
Multiple industry research firms tracking the Indian PEB sector point to strong, sustained double-digit growth projections through the early 2030s, driven by infrastructure spending, manufacturing investment under schemes like PLI, the National Logistics Policy, and continued e-commerce-driven warehouse demand. Estimates of the exact market size vary between research firms, but the underlying trend is consistent: steel-frame, factory-fabricated construction is becoming the default choice, not the alternative, for India's industrial and commercial building needs.
For businesses planning new facilities, this growth trend matters practically — it means PEB-experienced fabricators, erectors, and design teams are in increasing demand, and choosing an established partner with a proven process matters more than ever.
How AMEYA PEB Delivers End-to-End Pre-Engineered Solutions
AMEYA PEB positions itself as a one-stop solution for building requirements across industrial, commercial, and institutional sectors. Our scope covers the full lifecycle of a PEB project:
- Building Components — primary and secondary structural members engineered to international standards
- Building Accessories — the supporting elements that complete a functional, weather-tight structure
- Building Additions — mezzanines, lean-to extensions, and expansions that adapt to growing operational needs
- Building Systems — integrated roofing, cladding, and insulation systems suited to the application and climate
- Design Services — custom engineering tailored to each client's site conditions, load requirements, and operational goals
Because every component is fabricated to detailed shop drawings and assembled per matching erection drawings, AMEYA PEB structures are built for consistency — every part is designed to work with every other part, with no on-site guesswork.
What Sets AMEYA PEB Apart
- Strict quality control at every fabrication stage, not just final inspection
- Compliance with international structural standards for seismic, wind, and load performance
- Flexibility for future expansion, so a building can grow with the business
- Engineering for India's diverse climate conditions, from coastal humidity to high wind zones
- Faster delivery and erection timelines, helping clients get operational sooner
Is a Pre-Engineered Building Right for Your Project?
If your project involves an industrial facility, warehouse, cold storage unit, manufacturing plant, or commercial space — and speed, cost predictability, and long-term durability all matter — a pre-engineered building structure is very likely the more efficient choice over conventional construction.
AMEYA PEB works with clients from initial design through final erection, ensuring the structure is engineered specifically for the site, the load conditions, and the operational needs of the business — not adapted from a generic template.
Frequently Asked Questions