So What Does PEB Actually Mean?
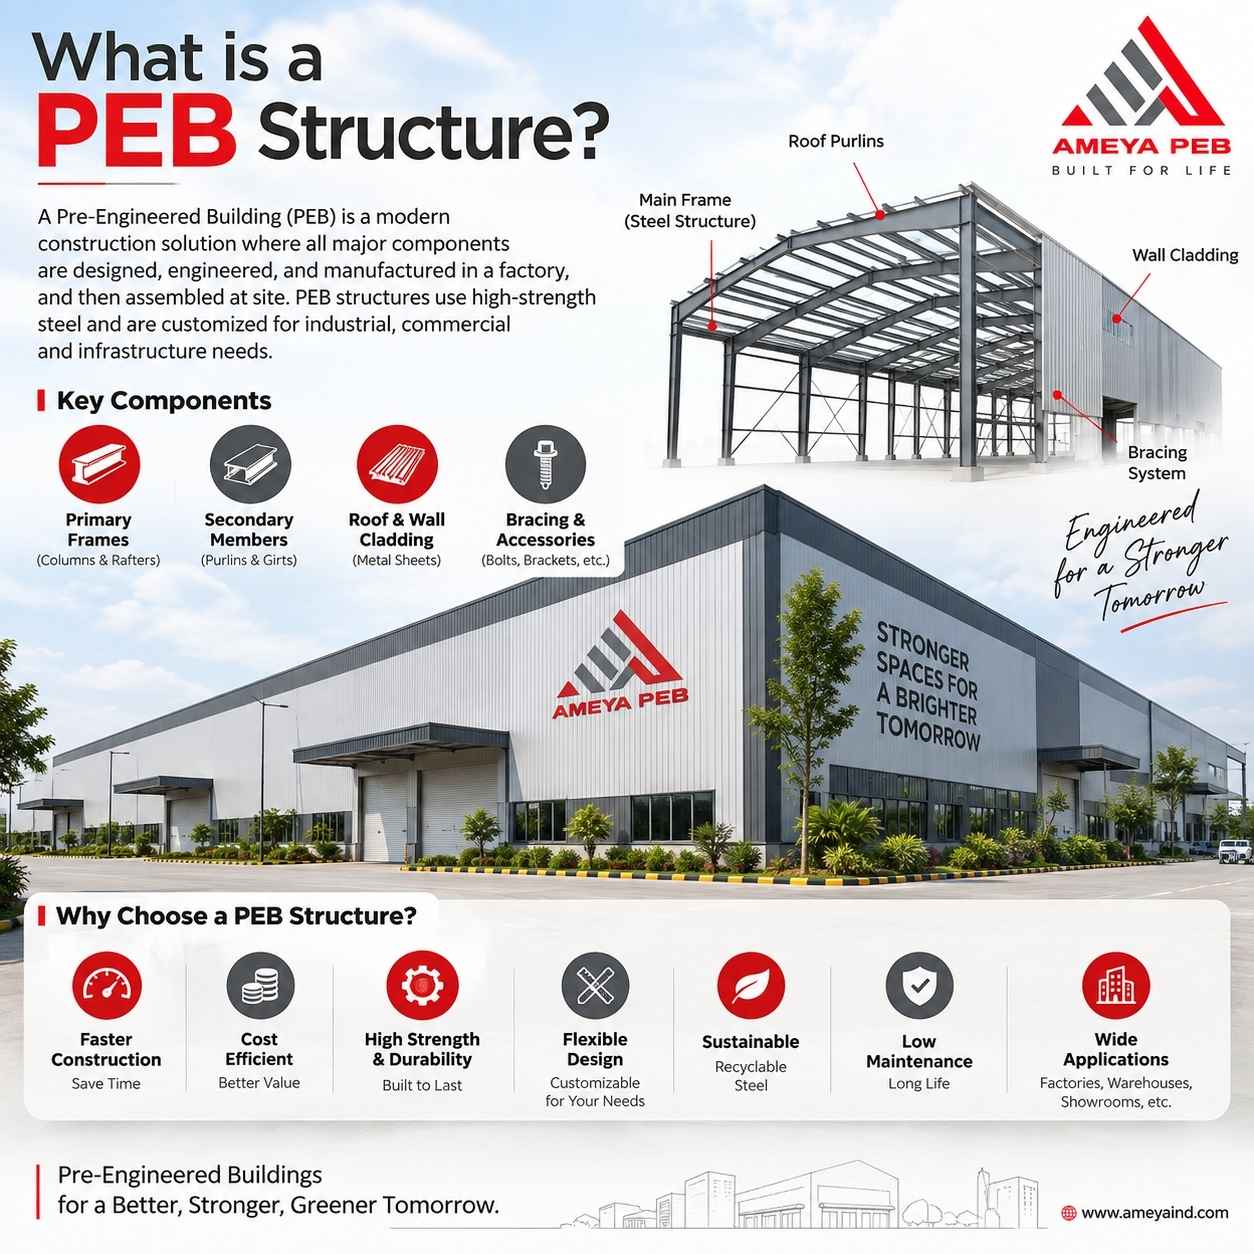
PEB full form is Pre-Engineered Building, and honestly, the name explains most of it. Instead of designing a building and figuring out the steel work on-site (the old-school way), engineers design the entire structure first, using software that calculates loads, spans, wind pressure, seismic factors — all of it — before a single piece of steel gets cut. The columns, rafters, purlins, and roof sheets are then fabricated in a factory and shipped to the site ready to bolt together.
That's the PEB meaning in a nutshell: engineering happens before construction, not during it.
How PEB Construction Actually Works
It's less complicated than it sounds:
First, engineers design the building around what the client actually needs — how wide the span should be, how tall, what the site conditions are like. Then the factory takes over, manufacturing all the steel components under controlled conditions (which honestly leads to better quality control than most on-site fabrication). Once everything's ready, it gets trucked to the site, and a crew bolts the whole thing together. No welding marathons, no waiting on weather-dependent concrete curing for weeks.
This is why a pre-engineered metal building typically goes up so much faster than a conventional one.
Why PEB Has Taken Off in India
Walk through any industrial belt near Pune, Chennai, or the NCR region and you'll see them everywhere now. There's a reason pre-engineered building in India has become almost the default for new industrial projects:
Construction speed is the big one — projects that used to take a year can often be done in a few months. Costs tend to come down too, since there's less labor on-site and far less material wasted. You also get large open floor spans without a forest of support columns getting in the way, which matters a lot for warehouses and manufacturing floors. And because everything's built in a factory, the quality is more consistent than what you'd get pouring concrete in variable site conditions. Steel's recyclable too, so there's a sustainability angle that's becoming harder to ignore.
Cold storage units, auto plants, logistics parks — most of what's driving India's industrial real estate boom right now leans on PEB construction.
Where You'll Find PEB Buildings
Warehouses and factory sheds are the obvious ones, but PEBs also show up in aircraft hangars, showrooms, gyms and sports halls, and increasingly in multi-story office buildings too.
What Is a PEB Structure? Everything You Need to Know About Pre-Engineered Buildings
Frequently Asked Questions
Find quick answers to the most common questions related to What Is a PEB Structure? Everything You Need to Know About Pre-Engineered Buildings.
It's a steel building where the components are designed and made in a factory first, then assembled on-site — quicker and usually cheaper than building from scratch on location.
Pre-Engineered Building.
Varies with size, but most projects wrap up in a few weeks to a few months — a lot faster than conventional RCC construction.
Yes, provided they're designed properly and get decent anti-corrosion coating and maintenance. Plenty of PEBs have been standing for decades.
It's most economical for large-span structures like warehouses, but smaller commercial buildings can still work well with PEB depending on the design.
Manufacturing, logistics and warehousing, automotive, and retail are the heavy hitters, though agriculture and cold storage are catching up fast.
Need a Structural PEB Solution for Your Industrial Site?
Connect with our structural engineers today to map out a precise, cost-effective, high-speed warehouse or factory design.
Initiate Consultation