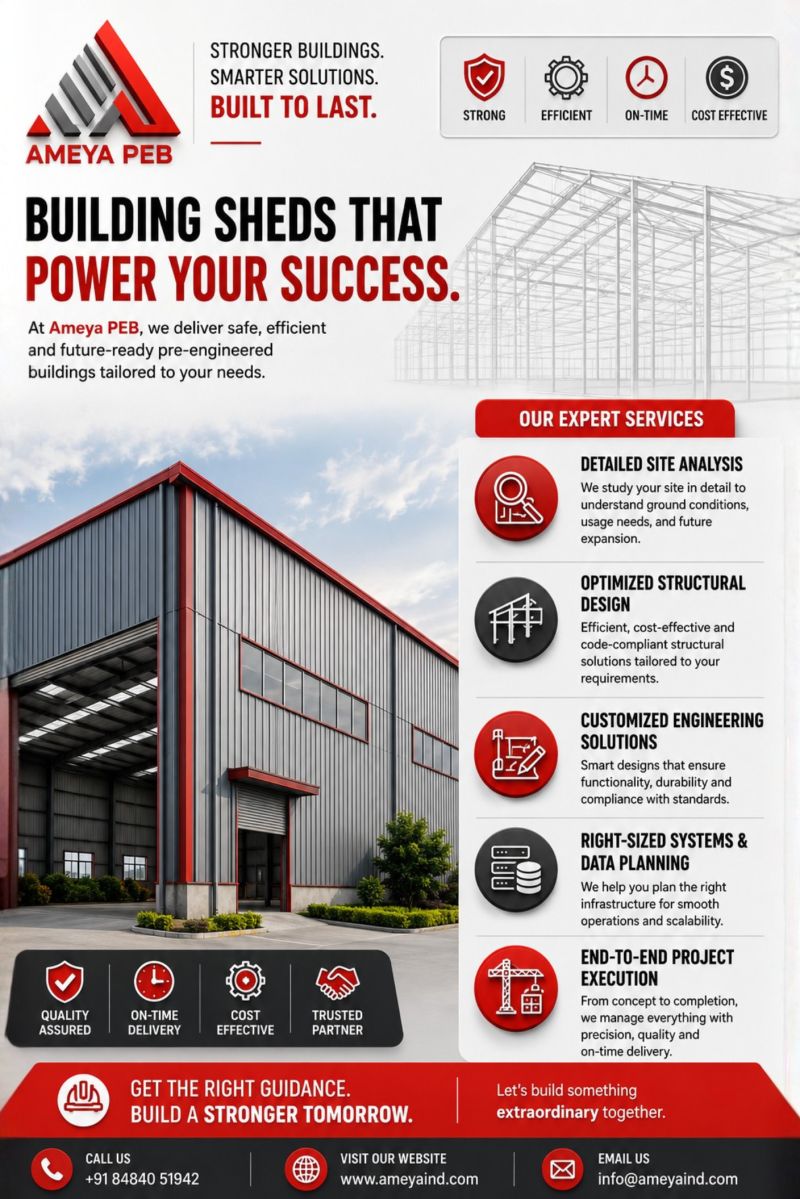
Steel has quietly become the backbone of modern industrial India. Warehouses, factory sheds, aircraft hangars, multi-level parking structures — almost none of them are built the old way anymore, with months of brickwork and curing time. They're engineered first, fabricated off-site, and assembled on location in a fraction of the time. This method is called Pre-Engineered Building (PEB) construction, and Ameya PEB, based in Pune, has built its name around doing it precisely, efficiently, and reliably.
If you're evaluating PEB manufacturers in Pune or anywhere in India, this guide walks through what PEB construction actually involves, why it matters for your project timeline and budget, and how Ameya PEB approaches the process from design to erection.
What Is a Pre-Engineered Building (PEB)?
A pre-engineered building is a steel structure where the primary framework, secondary members, roofing, and wall panels are designed and manufactured in a factory setting, then transported to the site for bolted assembly. Unlike conventional construction, where structural elements are built in place, PEB components arrive pre-cut, pre-drilled, and ready to connect.
This shift — from on-site fabrication to factory-controlled manufacturing — is what makes PEB structures faster to build, more consistent in quality, and generally more cost-predictable than traditional steel or concrete construction.
A typical PEB system includes:
- Primary framing — the main structural frames (columns and rafters) that carry the building's load
- Secondary framing — purlins, girts, and bracing that support the roof and wall panels
- Roof and wall panels — including insulated sandwich panels where thermal performance matters
- Accessories — ventilators, skylights, gutters, downspouts, and louvers
Why Industries Are Moving Toward PEB Construction
The appeal of PEB isn't just speed. A few practical factors are driving adoption across sectors:
Faster project timelines. Because the structure is engineered and fabricated in parallel with site preparation (foundation work, civil groundwork), the overall project timeline shrinks significantly compared to conventional construction, where each phase typically waits on the last.
Lower long-term cost. Steel structures require less maintenance than concrete over their lifecycle, and the reduced construction time means lower labor costs and earlier operational use of the facility.
Design flexibility. PEB systems can span large clear widths without intermediate columns, which matters for warehouses, manufacturing floors, and hangars where uninterrupted floor space is the whole point.
Better quality control. Components fabricated in a factory under fixed conditions are easier to inspect and standardize than elements built outdoors at the mercy of weather and site variables.
Scalability. Need to expand later? PEB structures are inherently modular, making future extensions far simpler than retrofitting a concrete building.
Ameya PEB's Approach: Design to Erection, Under One Process
What separates a dependable PEB manufacturer from one that just bolts steel together is control over the full lifecycle of the build. Ameya PEB structures the process across four connected stages:
1. Engineering and Design
Every project starts with structural drawings calculated for the specific site — wind load, seismic zone, roof live load, and intended use all factor into the design before a single sheet of steel is cut. This precision at the drawing stage is what prevents costly site-level corrections later.
2. Fabrication
Primary frames, secondary members, and panels are manufactured to exact specifications using automated and semi-automated machinery, which keeps dimensional tolerances tight across large order volumes — a critical factor for clients running multi-site rollouts.
3. Quality Control
Incoming raw material is checked against defined quality norms before fabrication begins, and outgoing components are verified again before dispatch. This two-stage check is what keeps defect rates low across high-volume production runs.
4. Site Erection
Trained erection teams assemble the structure on-site using anchor bolts and pre-aligned connection points, following the same drawings used in fabrication — so there's no guesswork between what was designed and what gets built.
Where PEB Structures Are Used
PEB construction isn't limited to warehouses. Ameya PEB's structural systems serve a wide range of applications:
| Application | Why PEB Works Well |
|---|---|
| Warehouses & logistics hubs | Large clear-span floor space, fast turnaround |
| Industrial & manufacturing sheds | Durable under heavy equipment loads and continuous operation |
| Aircraft hangars | Wide spans without obstructive columns |
| Multi-level car parking | Lightweight structure reduces foundation load |
| Cold storage & food facilities | Compatible with insulated sandwich panels |
| Rail-over bridges & infrastructure | Engineered precision for load-bearing safety |
Sectors relying on these structures include automotive, pharmaceutical, electronics, food processing, chemical, power, and railway industries — businesses where downtime during construction directly affects revenue, and where structural reliability isn't negotiable.
Pune as a PEB Manufacturing Hub
Pune's growth as an industrial and manufacturing corridor — driven by automotive, auto-component, IT, and pharmaceutical sectors — has made it a natural base for PEB manufacturing. Being based in Pune gives Ameya PEB proximity to a dense cluster of industrial clients across Maharashtra, while maintaining manufacturing and logistics efficiency for projects across India.
Choosing the Right PEB Manufacturer: What to Actually Check
Not all PEB providers offer the same depth of service. Before committing to a manufacturer, it's worth verifying:
- In-house design capability — Are structural drawings done internally, or outsourced? Outsourced design often means slower revisions.
- Fabrication facility ownership — Manufacturers who own their fabrication units have tighter quality control than those subcontracting production.
- Quality certifications — ISO 9001:2015 and similar certifications indicate a documented, auditable quality process — not just a claim.
- Erection team experience — Site assembly errors are one of the most common (and costly) failure points in PEB projects.
- Track record across industries — A manufacturer experienced across automotive, pharma, and food sectors understands varying compliance and structural requirements better than a generalist.
Final Thoughts
Pre-engineered buildings have shifted from a niche construction method to the default choice for warehouses, factories, and large-span structures across India — and the manufacturer you choose determines whether that shift saves you time and money, or creates new problems on-site. Ameya PEB's integrated design-to-erection process is built around minimizing exactly that risk, with quality checkpoints at every stage rather than just at handover.
Frequently Asked Questions
What is the difference between a PEB structure and a conventional steel building? A PEB structure is designed and fabricated off-site to standardized engineering specifications, then assembled on location with bolted connections. Conventional steel construction typically involves more on-site fabrication and customization, which generally takes longer and offers less dimensional consistency.
How long does it take to construct a PEB warehouse compared to traditional construction? Timelines vary by project size and site conditions, but PEB construction generally takes significantly less time than conventional construction because fabrication happens in parallel with site preparation, rather than sequentially.
Are PEB structures suitable for multi-story buildings? Yes. While PEB systems are most commonly used for single-story industrial and warehouse structures, they can also be engineered for multi-level applications such as parking structures and select commercial buildings, depending on load and design requirements.
What industries commonly use PEB buildings? Automotive, pharmaceutical, food processing, chemical, electronics, power, and railway industries commonly use PEB structures for warehouses, manufacturing units, and storage facilities, largely due to faster build times and lower long-term maintenance needs.
Is steel construction more expensive than concrete construction? Initial material costs can be comparable, but steel-based PEB construction often reduces overall project cost through faster build timelines, lower labor requirements, and reduced long-term maintenance compared to concrete structures.
Does Ameya PEB handle the entire project, or just supply materials? Ameya PEB manages the full process — structural design, fabrication, quality control, and on-site erection — rather than only supplying materials, which reduces coordination gaps between design intent and final construction.
What certifications should a PEB manufacturer have? ISO 9001:2015 is a standard quality management certification to look for, along with any relevant safety or industry-specific certifications (such as OHSAS for occupational health and safety), as these indicate documented and auditable manufacturing processes.