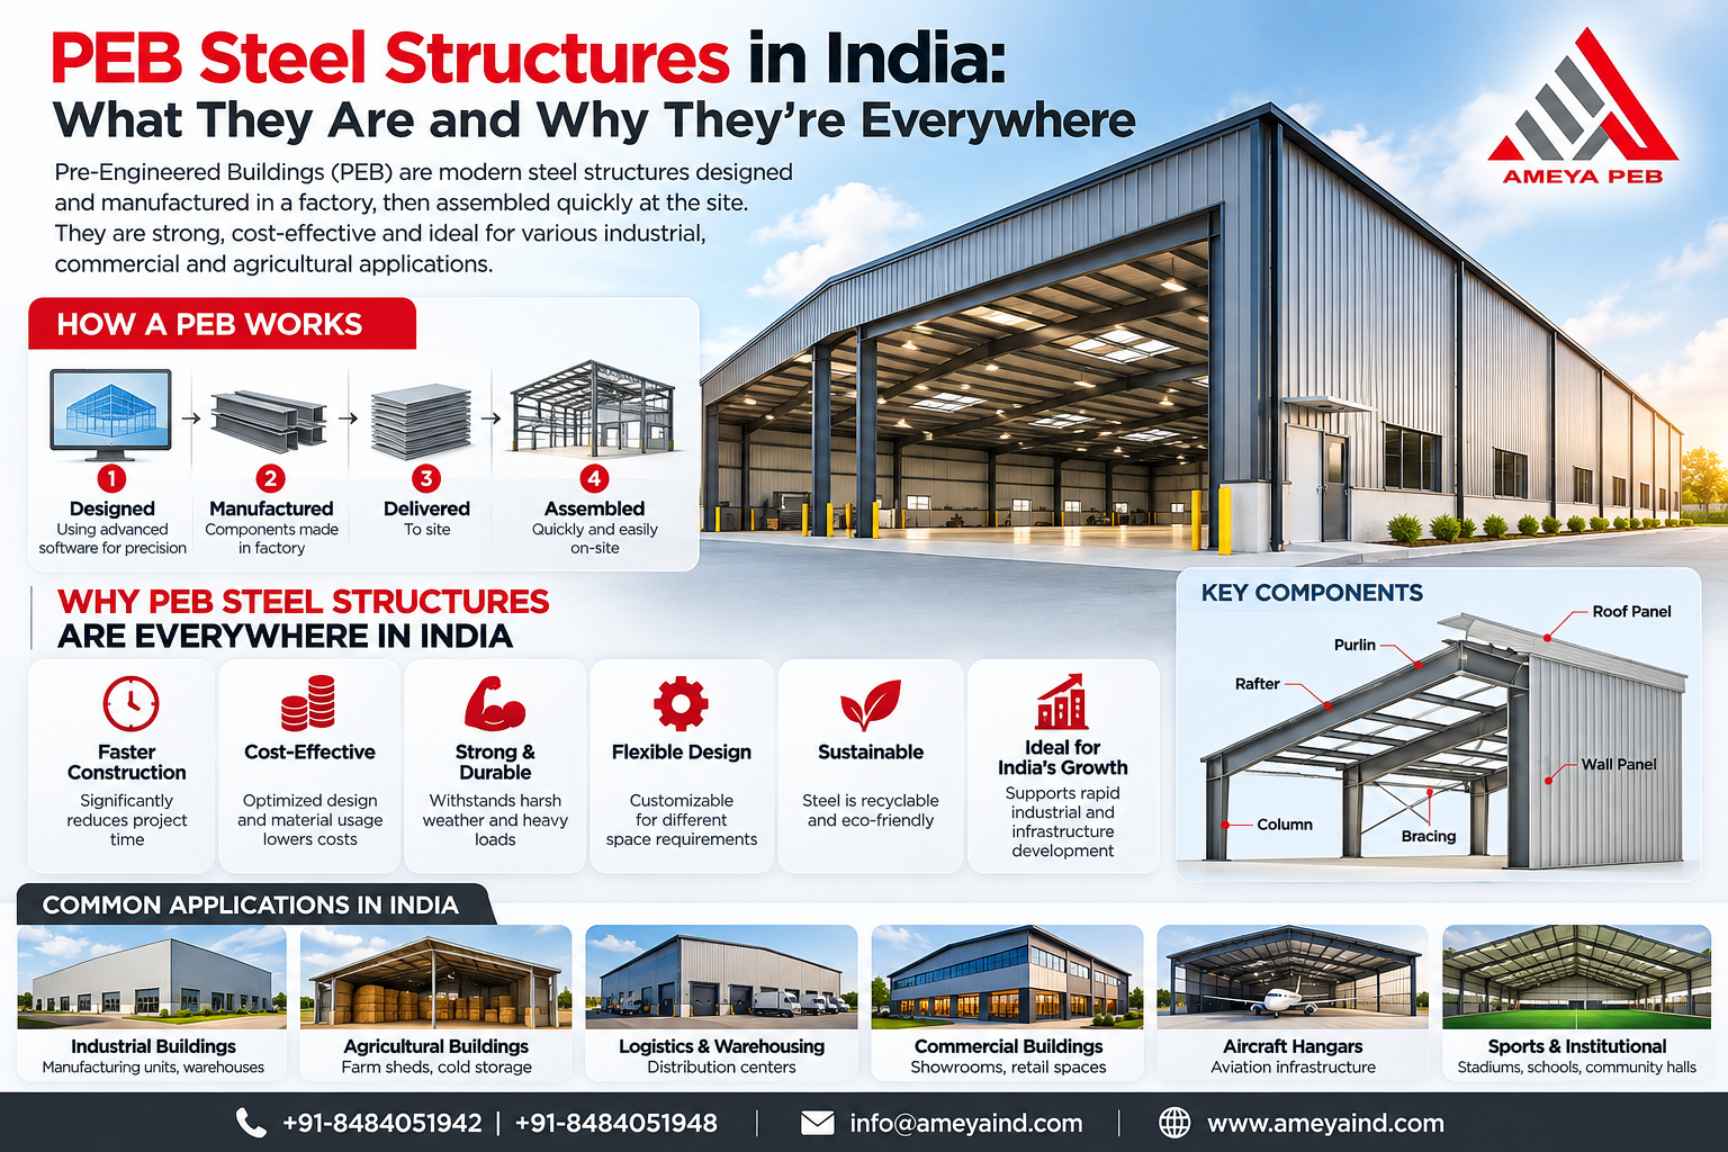
What exactly is a PEB?
A pre-engineered building is a steel structure designed on software, fabricated in a factory, and bolted together on site. Nothing is cut or welded on the plot. The main frames are built-up I-sections, tapered where the bending load is highest, so steel goes only where it's needed. Purlins, girts, sheeting, and bracing are made to the same drawings and arrive labelled.
A conventional steel building uses standard hot-rolled sections, which are often heavier than necessary. A PEB trims that waste, and that's where much of the saving comes from.
Why Indian builders are switching
Speed. While the foundation is being cast, the steel is already being fabricated. Many projects go from order to a working shed in two to three months. A comparable RCC building can take twice that.
Weight and cost. PEB structures are usually lighter than conventional steel, often by a fair margin, which cuts material and foundation costs. Rates vary a lot by region, span, and steel prices, so always compare at least three quotes.
Large clear spans. Warehouses, factories, and cold storage need open floors without columns in the way. PEB frames can span 30 metres or more without trouble.
Easy expansion. Need to extend the shed in two years? Add bays at the end. The original frame was designed with that in mind.
Where you'll see them
- Warehouses and logistics parks, which have boomed with e-commerce
- Auto, engineering, and FMCG factories
- Cold storage and food processing units
- Showrooms, schools, and sports halls
- Airport hangars and metro depots
What goes into the design
Indian PEBs are designed to national codes. IS 800:2007 covers steel design, IS 875 covers dead, live, and wind loads, and IS 1893 covers earthquake loads. Wind is a big deal on the coast and in cyclone-prone states like Odisha and Andhra Pradesh, so the basic wind speed for your site matters. It's one of the first things a good engineer will ask.
Roof sheeting is usually galvalume or pre-painted steel. For insulation, people use PUF panels or glass wool, depending on whether the building needs to stay cool, like a pharma store, or just keep out the heat.
Choosing a supplier
The market has big names like Kirby, Tata BlueScope, Interarch, and Everest, along with many regional fabricators. Bigger firms offer warranties and in-house design, while smaller ones can be cheaper and more flexible. Before you sign, check these:
- Do they provide design calculations and stamped drawings?
- What steel grade and coating thickness are they quoting?
- Who handles erection, and is it included?
- Can you visit a completed project and the factory?
Cheap quotes often hide thinner steel, lighter coatings, or exclusions like gutters, ventilators, and anchor bolts. Read the scope line by line.
The limitations
PEBs aren't ideal for everything. Heavy crane loads need extra design care, fire rating requires added protection since bare steel loses strength in a blaze, and multi-storey buildings usually call for a different structural system. In very humid coastal areas, corrosion protection needs real attention, not just a standard coat.
Where it's heading
Government infrastructure spending, manufacturing incentives, and the steady growth of warehousing are pushing demand up. More fabricators are moving to automated lines, and green building norms are making recyclable steel an easier sell. For most single-storey industrial and commercial projects, PEB is now the default choice, not the alternative.